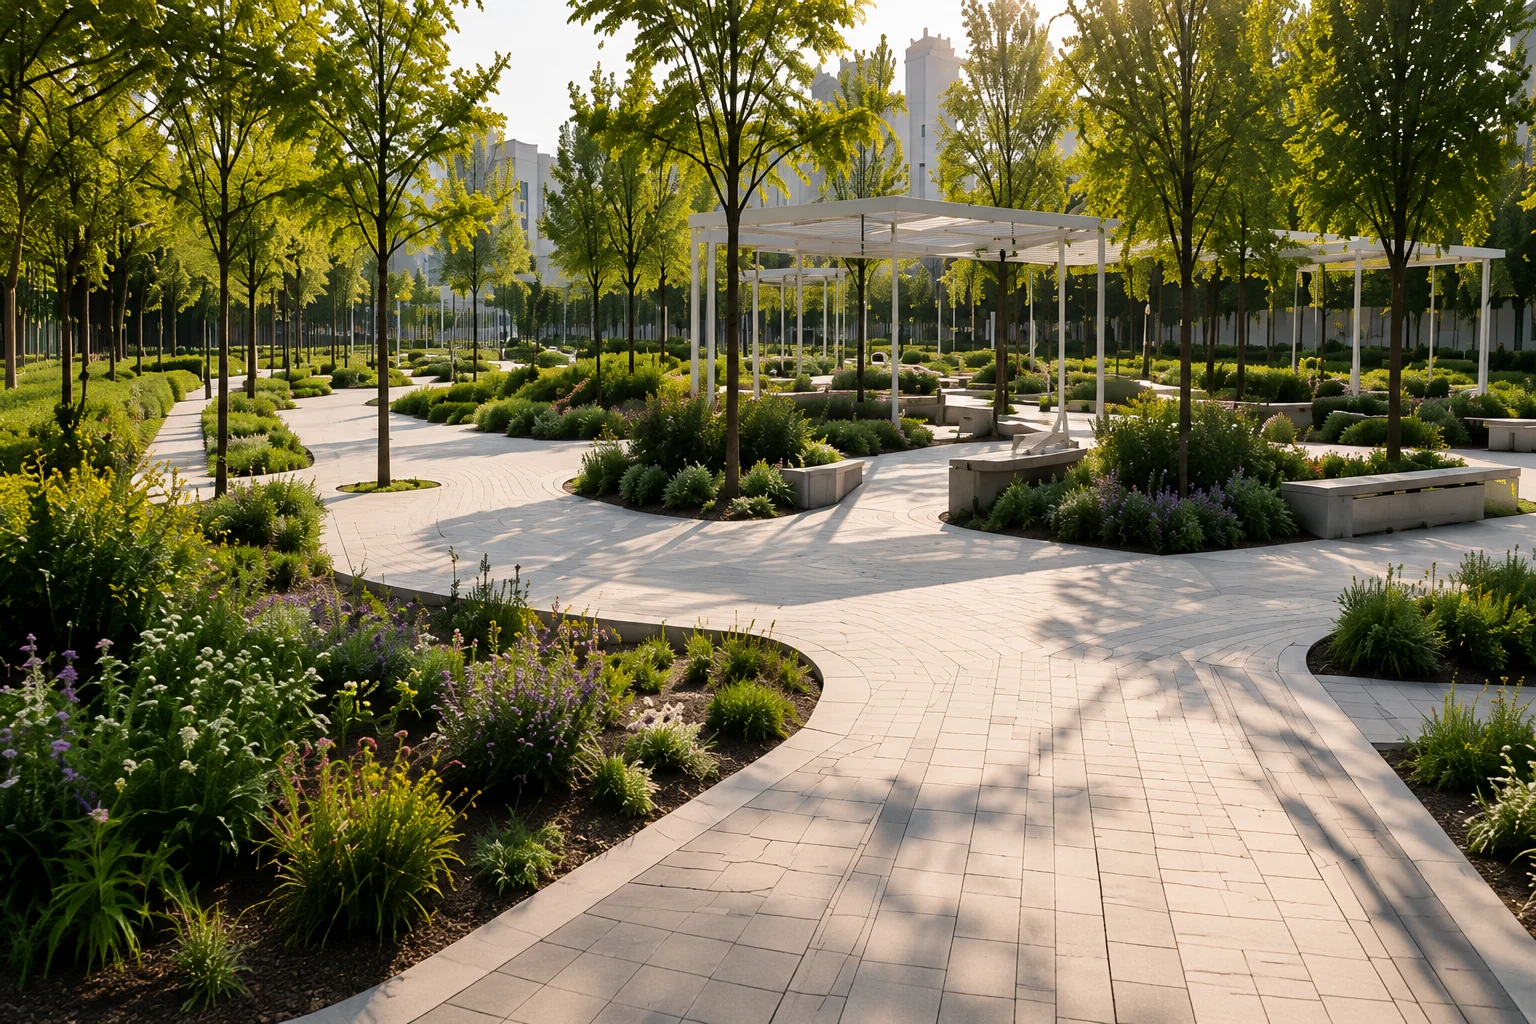
The HPBS team helped lay a climate-resilient foundation for the Tashkent design code and the prospective development area of “New Tashkent”.
Commissioned by Atlas Bureau, we developed practical solutions that have been incorporated into the city’s official design code and published on the website of the New Tashkent Construction Directorate. This is an engineering- and climate-calculated system of solutions for reducing overheating in the urban environment and managing stormwater in Uzbekistan’s arid climate.
Project objective
As commissioned by Atlas Bureau, the HPBS team:
-
analyzed and selected materials and solutions for reducing the urban heat island effect,
-
developed conceptual solutions for biodrainage facilities (green/blue infrastructure), taking the Central Asian climate into account,
-
prepared clear checklists and requirements for designers, which were incorporated into the design code for the city of Tashkent and the New Tashkent area.
Elena Viktorovna Trubina, Project Director for the development of the Urban Design Code for the City of Tashkent and the New Tashkent prospective development area:
“The New Tashkent project demonstrates how the ESG agenda can be integrated not at the level of hypotheses and ideas, but into the very logic of urban planning. The HPBS and Atlas approach is based on research, modeling and international sustainable development standards, creating systemic solutions with measurable environmental, social and governance impacts. What is particularly valuable in this project is the ability to connect the local climate context with global expertise — to create a city model in which sustainability becomes not a trend, but the fundamental basis of long-term development. It is an example of how expertise, innovation and R&D create a new level of responsibility in development and set benchmarks for future territorial transformations.”
Reducing the heat island effect
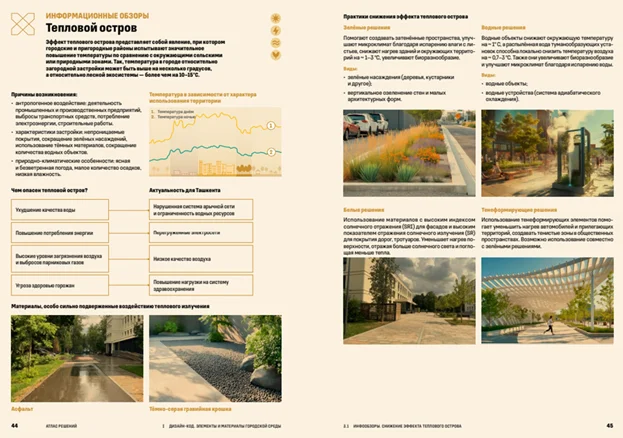
When selecting solutions to reduce the heat island effect and analyzing the list of materials, we:
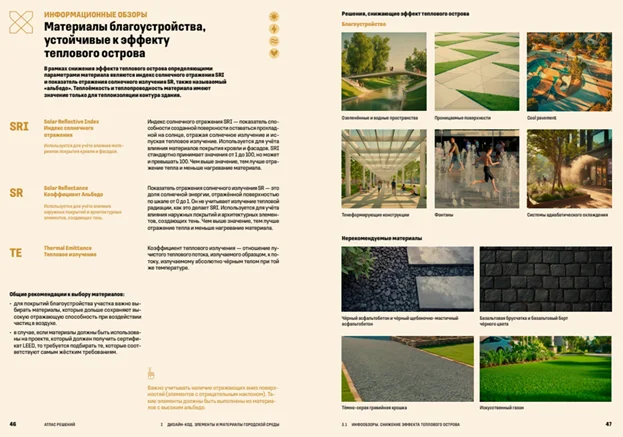
Developed a material assessment system based on SRI and SR indicators
The Solar Reflectance Index (SRI) and solar reflectance (SR, “albedo”) became the basis for selecting materials:
-
reference minimum SRI/SR values were set for roofs, surfaces and architectural elements (by analogy with LEED v4),
-
tables of recommended values were developed for different types of surfaces (concrete, natural stone, eco-paving, wood-polymer composites, rubber surfaces, etc.).
Analyzed the list of materials provided by the client
For each material, we:
-
assessed thermal characteristics (SRI/SR and weathered values after climate exposure),
-
identified benefits and limitations in the context of Tashkent’s climate,
-
excluded “critically unacceptable” materials (those with low reflectance and high heat capacity that intensify overheating).
Established priorities by surface type.
The recommendations separately identify:
-
light-colored concrete surfaces and tiles as one of the principal tools for reducing overheating,
-
light-colored natural local stone (limestone, travertine, dolomite and light granite),
-
permeable surfaces (eco-paving and paving with wide joints and light-colored aggregate) as “2-in-1” solutions — cooling + water permeability,
-
green and “cool” roofs with high SRI,
-
shade structures — pergolas and canopies, including those with solar panels — as a supplement to surface materials.
Calculated the reduction of the heat island effect using a New Tashkent neighborhood as an example
Based on the master plan for one of the New Tashkent neighborhoods, we compared several scenarios:
-
the initial state, dominated by dark asphalt and roofs,
-
scenarios in which some surfaces were replaced with light-colored ones,
-
options combining a highly reflective roof + light-colored outdoor surfaces + landscaping (trees and lawns).
-
The calculation showed that:
-
the requirements for reducing the heat island area (by analogy with LEED) can be achieved not by replacing every surface, but by combining highly reflective roofs with landscaping,
-
an integrated approach is the most effective: some standard surfaces are replaced with light-colored/permeable ones, roofs with highly reflective or green ones, and shade from trees and canopies is added,
-
this approach reduces the heat load while optimizing the client’s costs.
Key conclusion regarding the heat island:
The city does not need to “paint everything white”. It is far more effective to set sensible SRI/SR targets, identify critical overheating zones and replace materials selectively, supplementing them with landscaping and shade solutions. This is incorporated into the design code as a system of requirements and checklists.
Biodrainage facilities and green infrastructure in an arid climate
International stormwater-management practices were adapted to the climate of Central Asia and Tashkent.
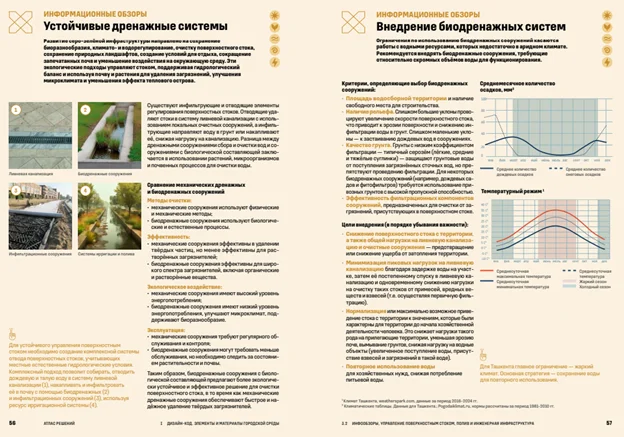
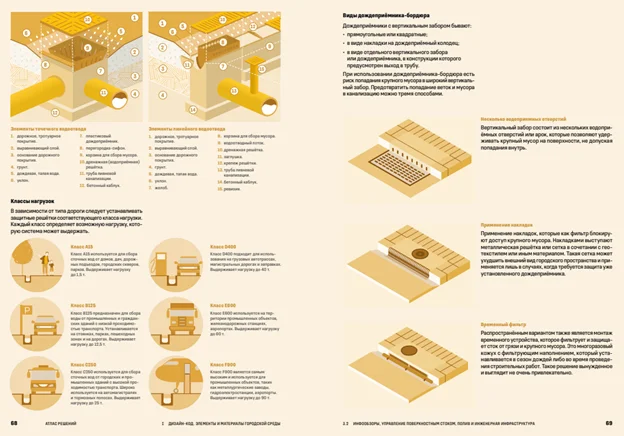
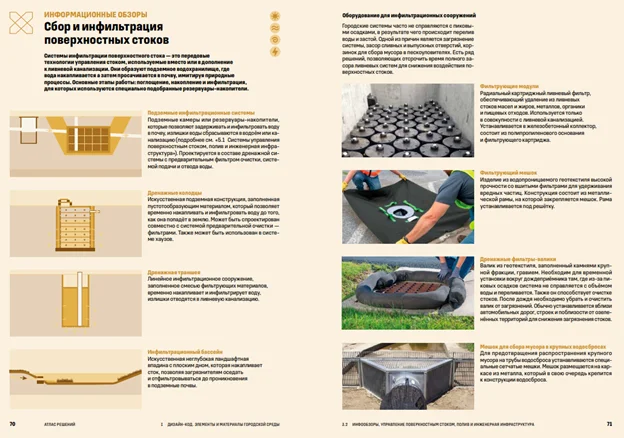
We regard green infrastructure (landscaped areas + engineering solutions: permeable surfaces, rain gardens, bioswales, etc.) as a fundamental element of a sustainable master plan, rather than “landscaping on a residual basis”.
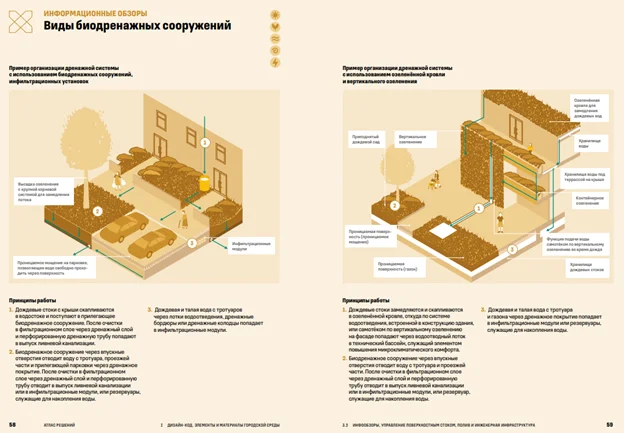
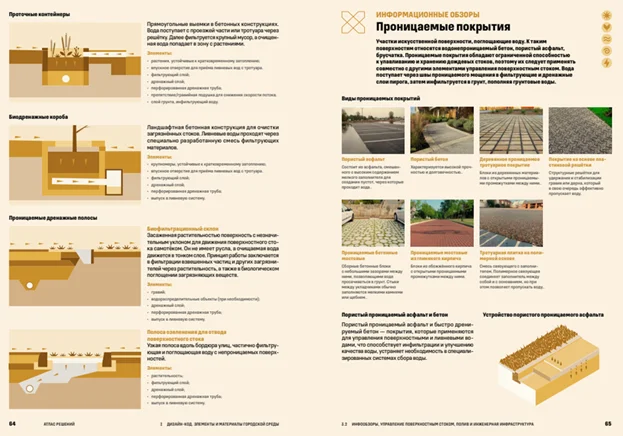
The principal biodrainage solutions were analyzed.
The report systematically examines:
-
biodrainage swales and biofiltration slopes,
-
rain gardens, bioplateaus, bioponds and wetlands,
-
phytofilters,
-
permeable surfaces and underground solutions for accumulating and filtering runoff,
-
building landscaping (including green roofs) as part of the system.
Adaptation to Tashkent conditions.
Taking into account the city’s arid climate and high level of urbanization, we reached several fundamental conclusions:
-
not all “classic” green solutions popular in Europe and North America (for example, certain types of rain gardens and wetlands) are equally effective in Tashkent,
-
green roofs are useful for the microclimate and runoff retention, but their contribution specifically as a biodrainage facility is limited — and we state this honestly,
-
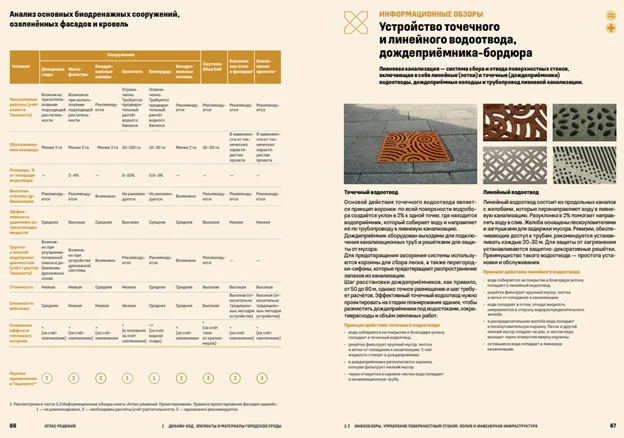
the solutions most highly recommended for arid, highly urbanized territories such as Tashkent are:
-
filtration (biodrainage) slopes,
-
biodrainage channels,
-
permeable surfaces and underground filtration layers,
-
phytofilters, provided vegetation is selected correctly.
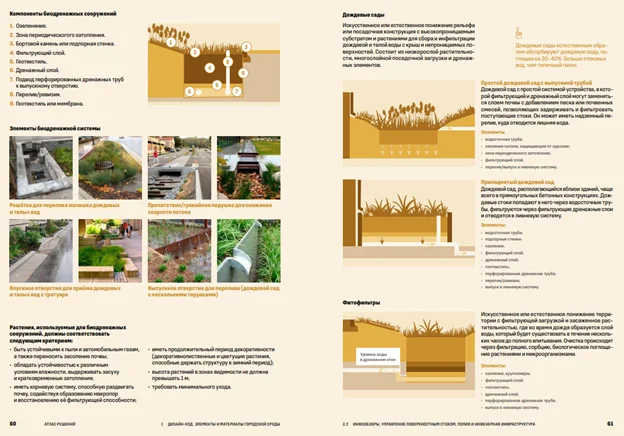
We also developed criteria for selecting biodrainage facilities:
-
engineering-geological conditions,
-
groundwater depth,
-
type and concentration of pollutants,
-
the required treatment level and the possibilities for subsequent infiltration or runoff retention.
Checklists for designers
A separate result of the work is a set of checklists for designing biodrainage solutions:
-
principles for layout and incorporation into the road and street network,
-
requirements for selecting vegetation for an arid climate,
-
operation and maintenance guidelines,
-
recommendations for combining them with surface materials and landscaping.
Integration into the Tashkent and New Tashkent design code
The materials and checklists developed by HPBS formed the basis for sections of the design code covering elements of the urban environment, facades and surfaces, and installation and operation rules, which have been published on the official website of the New Tashkent Construction Directorate. (newtashkent.uz)
This means that:
-
every new project in Tashkent and New Tashkent has access to unified, climate-adapted requirements for materials and biodrainage;
-
the client and the city reduce overheating and flooding risks at the level of standards, rather than only at individual “pilot facilities”;
-
investors and developers see clear benchmarks for the quality and sustainability of the urban environment.
What this provides to the client and the city
As a result of the work for Atlas Bureau and the New Tashkent Directorate, three key objectives were achieved:
-
Systematization of solutions
Instead of isolated examples and references to international practices, the city received a structured set of solutions adapted to the local climate and materials market. -
Practical applicability
All findings were translated into the language of the design code, tables and checklists that are convenient for architects, engineers and technical clients to use. -
Climate resilience at the level of standards
Reduction of the heat island effect and stormwater management are incorporated into the rules for designing and operating the urban environment, rather than remaining a matter of “goodwill” on the part of individual teams. This also complies with the policy for developing New Tashkent, under which every facility built in the territory must obtain international LEED, BREEAM or EDGE certification.
The HPBS team can certify facilities of any complexity — from individual buildings to cities, info@hpbs.uz
Additional information:
-
International green certification
-
Green projects in Uzbekistan