The document will download when the window opens.
Building Energy Modeling
Benefits of using an energy model
-
Accurate forecasting of loads on heating, ventilation and air-conditioning systems.
-
Analysis of indoor microclimate conditions throughout the year, taking the designed engineering systems into account.
-
Assessment of the potential reduction in a building’s annual energy consumption through the use of energy-efficient solutions.
-
Analysis of energy-resource consumption, taking into account the relationship between consumers under actual operating conditions.
-
Forecasting annual operating costs: thermal and electrical energy consumption by the building’s consumers.
-
The possibility of increasing project IRR by 8–10% by reducing capital costs for connection to energy sources and optimising the cost of energy-supply equipment.
Key aspects when creating a model
-
Architecture of the facility;
-
Geographical location and orientation to the cardinal directions;
-
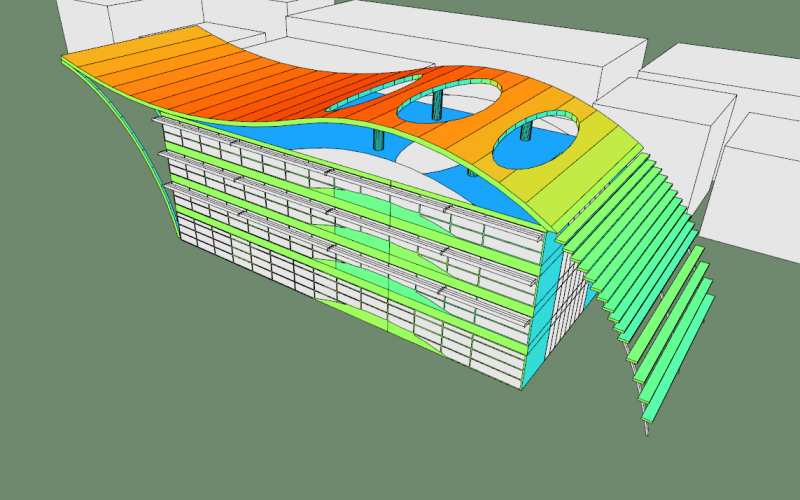
The effect of neighbouring buildings on building-shading calculations;
-
Thermal protection of the building envelope;
-
Calculations of heat loss and heat gain;
-
Operating schedules and distribution of energy loads among consumers;
-
Accounting for the capacity and automation of engineering systems;
-
Modeling of the building’s energy-supply systems, including centralised sources;
-
Calculations of loads on the building’s energy system;
-
Use of alternative and renewable energy sources.
Energy-modeling methodology
When an energy model is created, two digital models of the facility are developed:
|
1. “Baseline Model” A 3D model of the building is created in specialised software, taking into account all engineering systems included in the design. The thermal and electrical loads required for the building to operate are then analyzed and compared with the design figures. |
2. “Energy-Efficient Model” Based on the “Baseline Model”, energy-efficient solutions are developed in accordance with a list selected individually for the particular facility. The goal is to reduce energy loads and annual resource-consumption costs. |
Model comparison results
-
The difference in annual energy consumption between the “Baseline” and “Energy-Efficient” models demonstrates the achieved level of energy efficiency and the economic benefits at the facility’s operation stage.
-
Comparing energy loads (thermal and electrical) between the models makes it possible to assess potential savings during construction associated with optimising the capacity of connections to engineering networks.
Objectives of energy modeling for a construction project
Option No. 1
Building certification under international environmental standards. Buildings seeking compliance with systems such as LEED and BREEAM undergo an energy-modeling process consisting of two key stages:
|
1. Preliminary energy modeling · A Baseline energy model (in accordance with ASHRAE 90.1 requirements) and a Proposed energy model (in accordance with the design documentation) are created using specialised software. · The two models are compared by energy-efficiency indicators. · Potential points for the certification system are determined from the comparison results, and architectural and technical solutions to improve energy efficiency are developed. |
2. Energy modeling for review by the Certification Body · Baseline and Proposed models are developed at the “Construction” stage, taking into account the approved recommendations resulting from preliminary energy modeling. · The model is adjusted to reflect changes in the design documentation. · The two energy models are compared for the final time and energy-efficiency points for the certification system are calculated. · The documentation required for review by the Certification Body is prepared. |
Option No. 2
Engineering redesign of the project to optimize capital and operating costs, and analysis of the investment appeal of implementing energy-efficient solutions.
-
Verification of design solutions
Detailed examination of design solutions, calculation of the facility’s energy loads, and verification that the energy-system parameters are optimal and sufficient.
-
Optimization of construction capital costs
Use of energy modeling to optimize design solutions and reduce the costs of engineering equipment and connection to energy-supply systems.
-
Reduction of facility operating costs.
Assessment of potential investment in energy efficiency to achieve long-term savings in facility management and maintenance (budget, operating expenses, IRR, NPV, energy loads (heating, cooling and electrical) and annual energy-resource consumption).
Why is energy modeling necessary?
Energy modeling is used to forecast a building’s future performance while it is still at the design stage. This makes it possible to select the most beneficial energy-supply scenario, determine the best and environmentally safe type of engineering equipment, calculate the facility’s development prospects and anticipate future operating expenses. It also enables the integration of innovative solutions and forecasting of their effectiveness.
Benefits of energy modeling
Energy modeling can address a number of key objectives:
-
Optimization of operating expenses: energy modeling helps determine which investments in energy efficiency can reduce the long-term costs of managing and maintaining a building.
-
Reduction of capital costs: energy modeling makes it possible to adjust design solutions and loads on the building’s consumers, which can reduce the cost of engineering equipment and connections to municipal energy-supply networks.
-
Analysis of design solutions: energy modeling makes it possible to assess whether design solutions are appropriate and energy loads are optimal, preventing incorrect selection of engineering equipment.
-
Evidence for green building certification: Energy modeling confirms compliance with energy-efficiency requirements for environmental certifications such as LEED, BREEAM and WELL.
The value of energy modeling for a facility
Energy modeling makes it possible to create a well-founded, energy-efficient project that will be valued by future tenants and owners and have high investment potential.
Plan for providing the project engineering-optimization service
Stage 1. Study of design documentation.
-
Assessment of the initial design solutions based on the documentation received.
-
Preparation of a preliminary list of work to improve energy efficiency.
Duration: 5–10 working days.
Stage 2. Creation of the facility’s Baseline energy model.
-
Calculation of the required energy loads by consumer.
-
Forecasting of annual energy-resource consumption.
-
Assessment of the building’s energy balance.
Duration: 20–30 working days
Stage 3. Development of solutions based on the Baseline energy model.
-
Development of proposals to minimise loads and reduce energy-resource consumption.
-
Modeling of the energy efficiency of the proposed measures (separately).
-
Assessment of the technical and economic benefits of implementing the improvements in the project.
Duration: 30–40 working days.
Stage 4. Creation of the Energy-Efficient model incorporating a package of energy-efficient solutions.
-
Modeling of the final package of solutions that have demonstrated their technical and economic feasibility.
-
Assessment of the technical and economic benefits of implementing the package of measures.
Duration: 10–20 working days.
Stage 5. Independent support for the developed solutions during design.
-
Approval of the final list of solutions with the client.
-
Preparation of the terms of reference for making changes to the design documentation.
-
Support during the design process.
Throughout the design period
* Approximate time frames for services by Stage are indicated. The duration varies depending on the scope of work (project area, number of zones, number of engineering-system types and complexity of the building geometry)
Frequently asked questions
How long does the engineering optimization of design solutions take?
Approximate time frames are indicated in the “Plan for providing the project engineering-optimization service” section. The duration may vary depending on the scale of the project (total area, number of modeled zones, variety of engineering systems and complexity of the architectural design).
What software is used for energy modeling?
Our team uses various software products depending on the task, including IES VE, EDSL TAS and Design Builder.
Who performs energy modeling for a facility?
Energy modeling is performed by a qualified engineer. Their expertise and experience must cover the most important sections of the project (architectural and structural solutions, HVAC, electricity supply, water supply and energy efficiency) to guarantee the accuracy of data and results. The engineer must also be proficient in supporting software packages such as Autodesk Revit and AutoCAD, and know and apply the requirements of ASHRAE 90.1 and 62.1.
Can energy modeling be performed at the initial stages without providing design documentation?
Yes, it can. Energy modeling can be most useful at the initial design stages, as it allows various aspects and features of the building to be assessed, including its location and orientation to the cardinal directions. Missing data are identified and agreed with the client.
Book a consultation with an energy-modeling expert.
We can arrange a meeting at which we will provide detailed information about the service and answer all your questions.
Additionally:
Get a consultation and proposal right now
We’re here to help

Anna Zavaleeva
CEO, HPBS Central Asia
Get a consultation and proposal right now
We’re here to help
Anna Zavaleeva
CEO, HPBS Central Asia