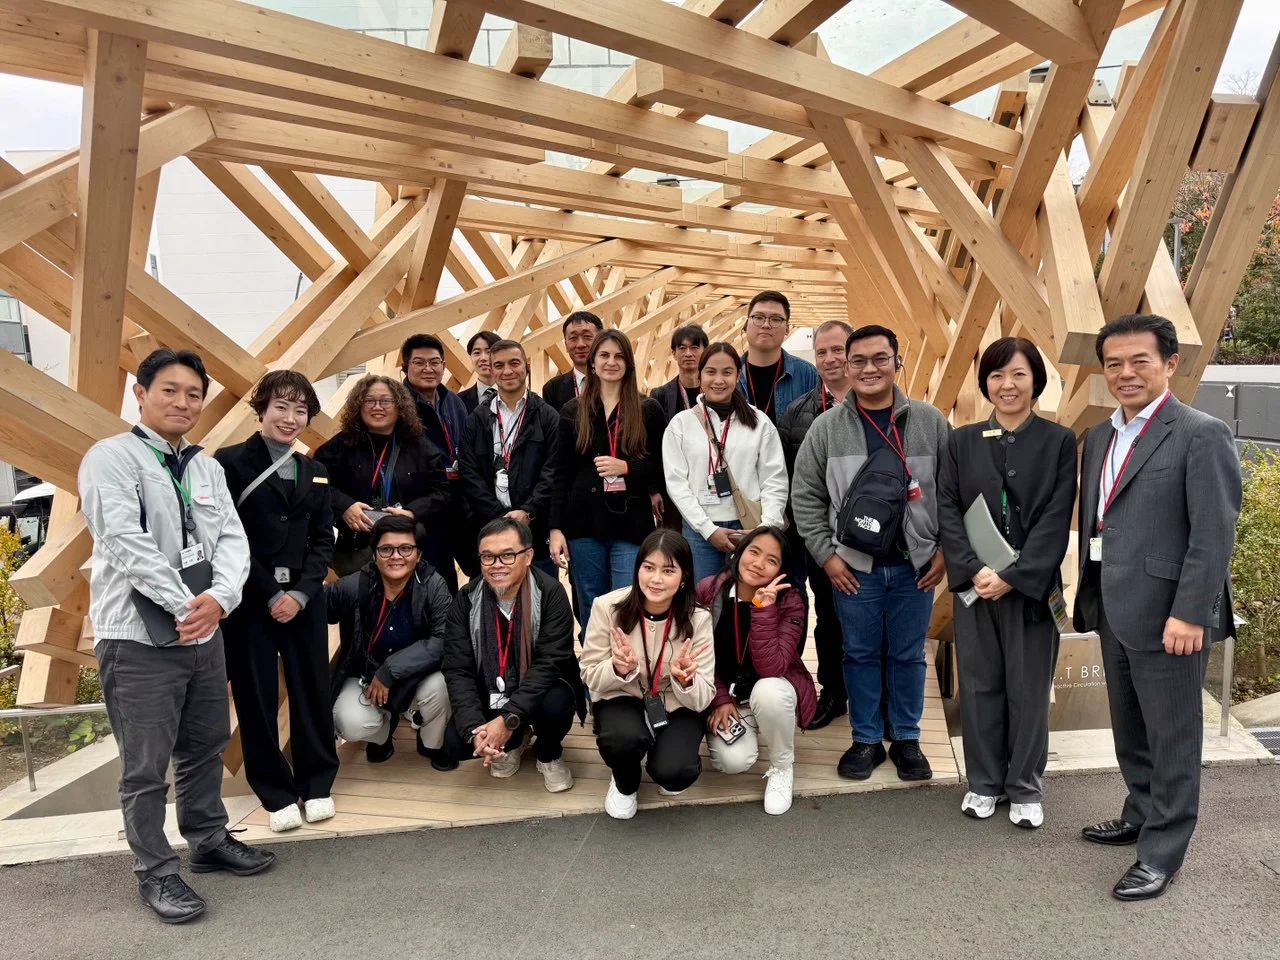
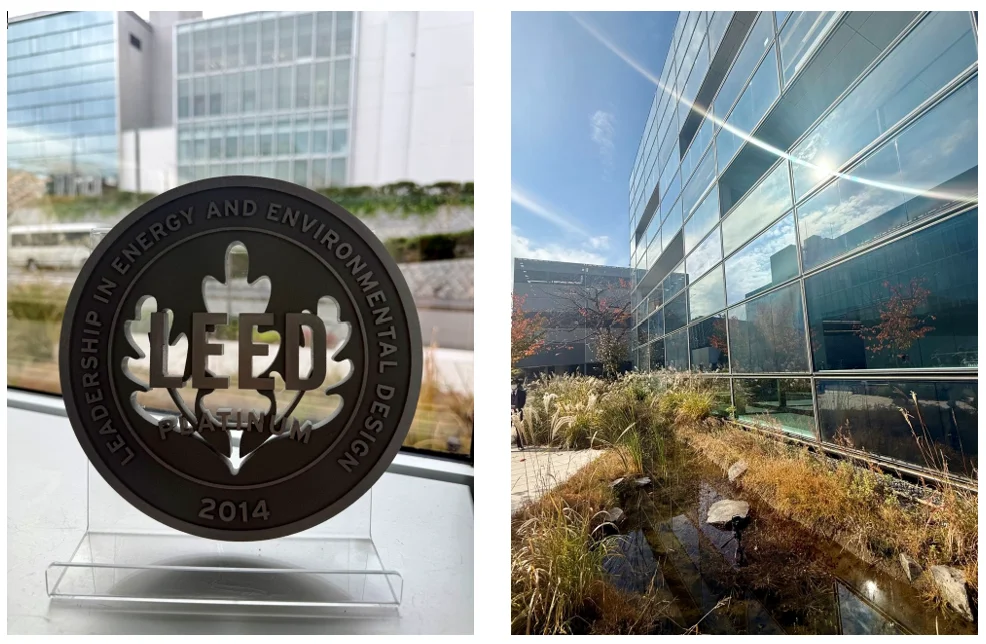
The Taisei Technology Center is Taisei Corporation’s research campus in Yokohama, Japan. Its centerpiece is the ZEB Demonstration Building — Taisei’s Urban ZEB, an office building certified LEED-NC Platinum, rated S, the highest CASBEE rating, and awarded a 5-Star BELS rating.
The building operates as a living laboratory where Taisei tests zero-energy building technologies and circular resource-use strategies that are shaping the cities of the future.
Yokohama and Taisei’s role in achieving climate neutrality
The project is deeply integrated into the city’s long-term sustainability strategy:
-
Yokohama Smart City Project — a flagship demonstration program for implementing next-generation energy systems and smart urban infrastructure.
-
Yokohama Smart Business Association — since 2016, Taisei has been one of the key companies supporting the city’s transition to a low-carbon, circular economy.
The ZEB building is an integral part of this ecosystem and demonstrates how zero energy balance, user comfort, and seismic resilience can be achieved simultaneously in a dense urban environment.
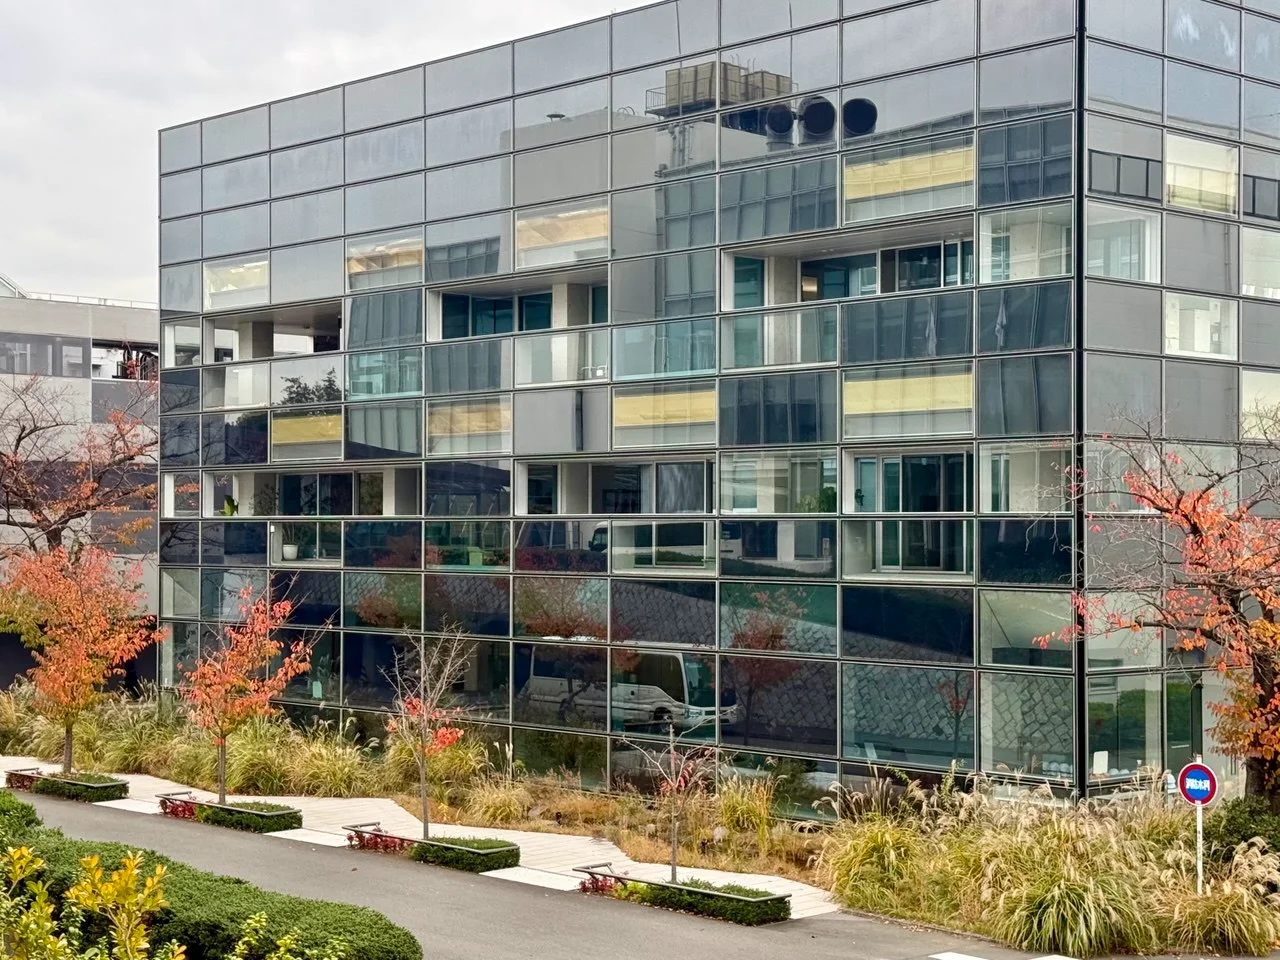
Taisei Technology Center:
The Taisei campus itself operates as a miniature city and includes:
-
Laboratories dedicated to building aerodynamics, structures, acoustics, fire safety, lighting and thermal comfort, geotechnical engineering and foundations, coastal and river processes, materials, and environmental research.
-
Human Space Lab (ZEB) — a full-scale demonstration office environment.
The center employs about 296 specialists from the departments of technology planning, innovation, intellectual property, urban and infrastructure engineering, production engineering, and advanced technologies.
The ZEB building serves as a testing ground where solutions are verified before being implemented in real projects across Japan.
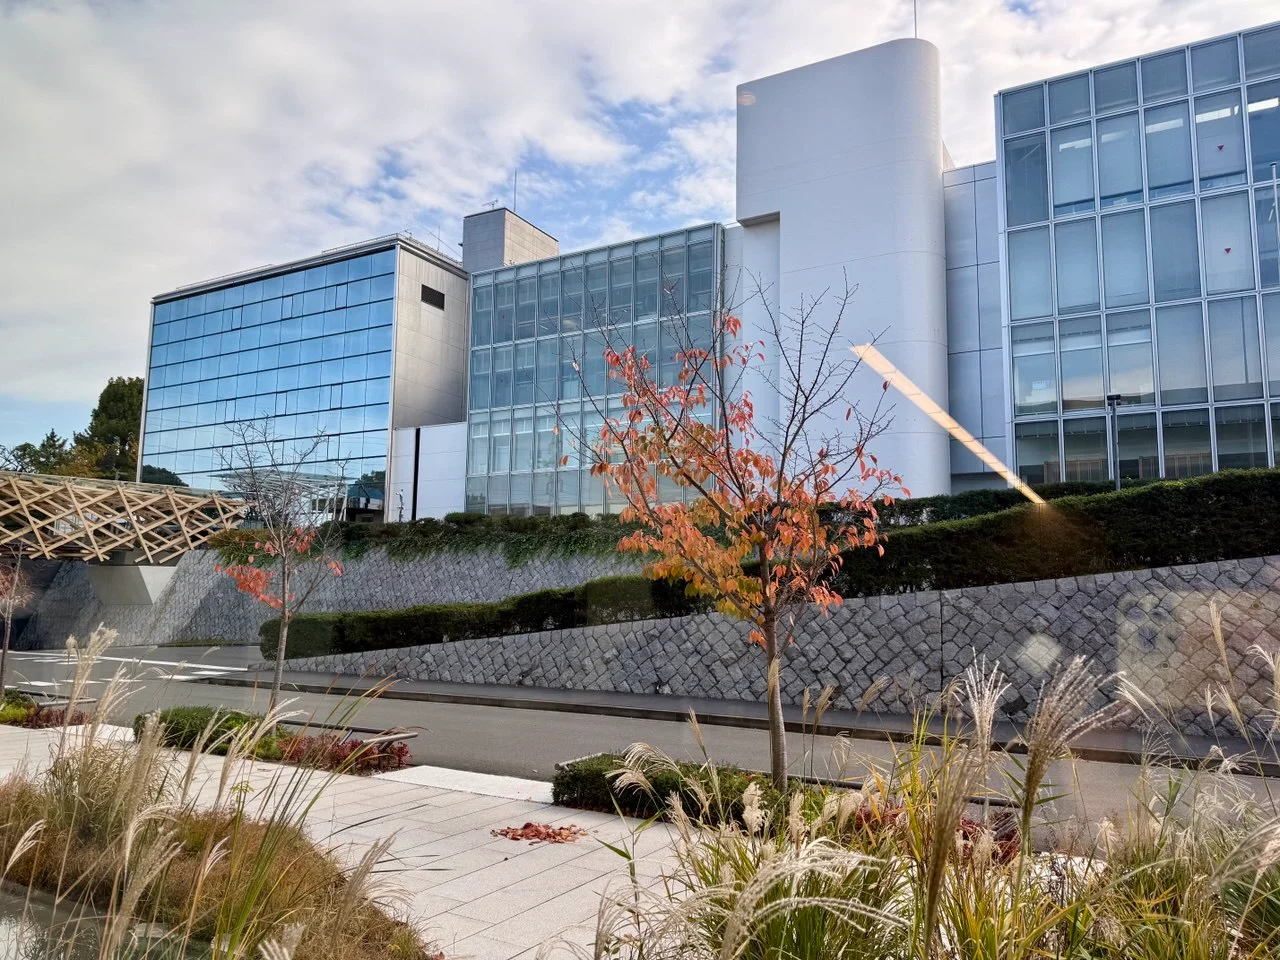
From energy efficiency to zero energy consumption
Taisei’s core concept is: “The building of the future uses natural energy, automatically optimizes lighting and air conditioning, reduces energy consumption to zero, and simultaneously creates individually comfortable spaces, freeing people from energy-related stress.”
At the conceptual level, Urban ZEB is based on three key principles:
-
Vibrant Office — a dynamic and comfortable environment that supports concentration and productivity.
-
Zero Energy — maximum reduction in energy consumption combined with on-site energy generation to achieve a net-zero annual energy balance.
-
Greater Reassurance — safety and business-continuity preparedness, including seismic resilience and backup power systems.
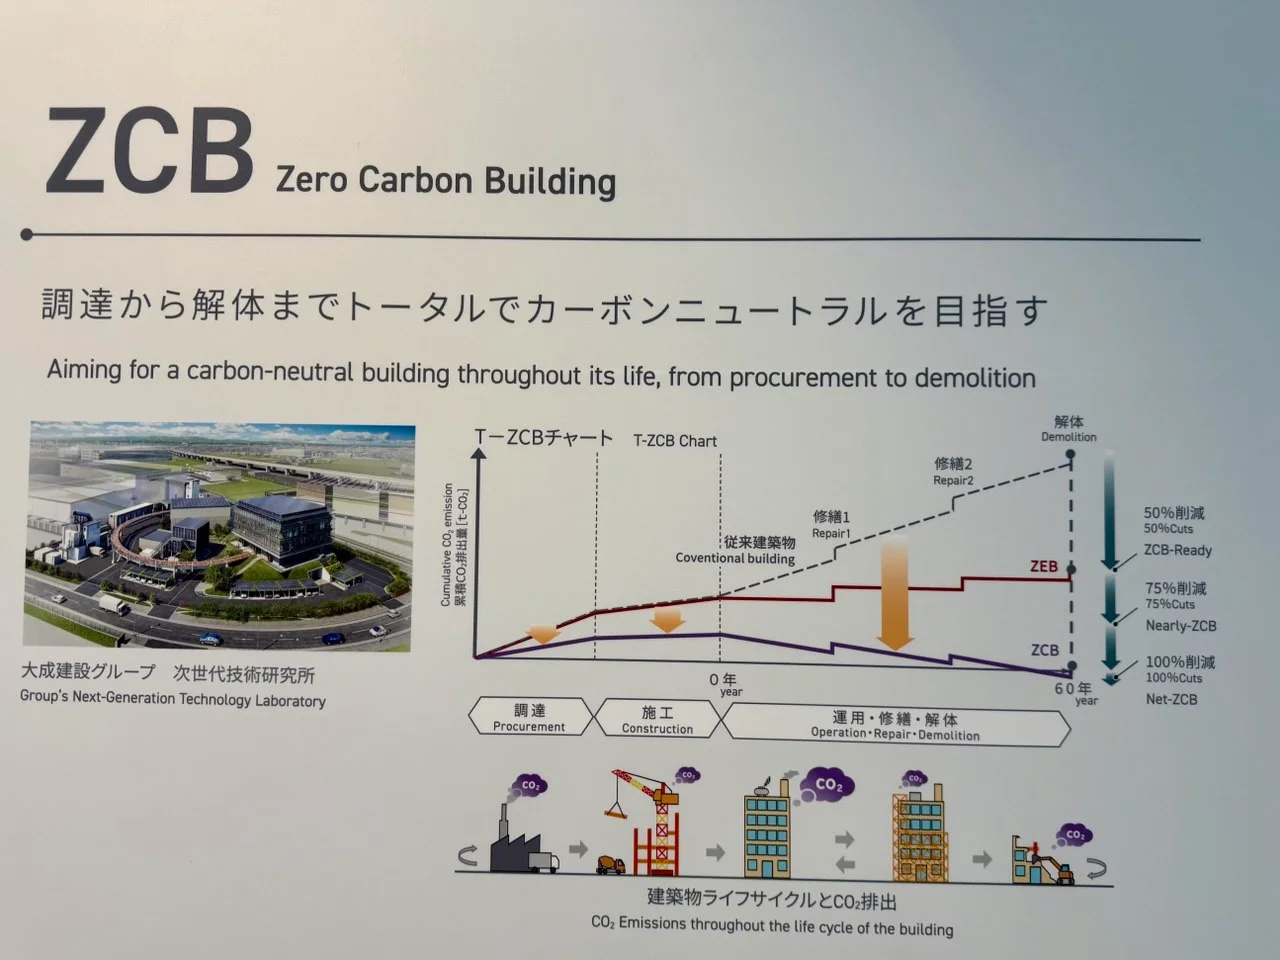
The energy-balance model clearly demonstrates this approach:
-
A conventional office building consumes 100% of its energy and generates none of it independently.
-
The pilot ZEB building reduces energy consumption by approximately 75% through architectural and engineering solutions, while the remaining 25% is covered by on-site energy generation.
The result is a true annual balance: energy generation equals consumption, and the net energy balance is zero.
Architecture and structural solutions
-
Location: Totsuka Ward, Yokohama, Kanagawa Prefecture
-
Use: office and laboratory premises
-
Configuration: three above-ground floors and a mechanical penthouse above the seismic-isolation level
-
Structural system: reinforced concrete with partial use of precast elements and a base-isolated foundation
Interior and facade finishing materials were selected primarily for durability, energy efficiency, and their potential for reuse in accordance with circular-economy principles.
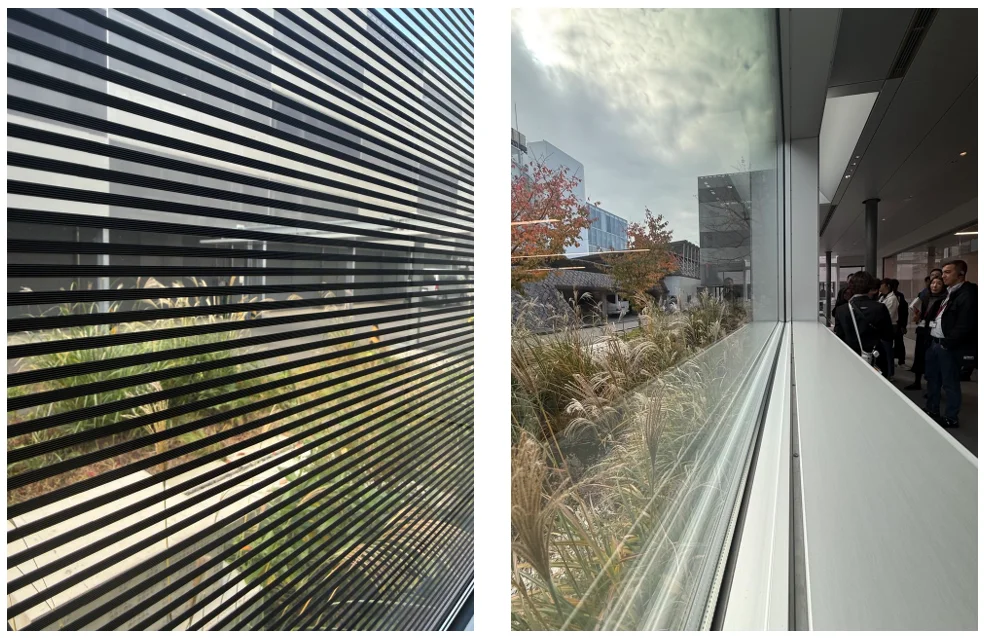
The facade as a power plant: organic thin-film photovoltaic modules
One of Urban ZEB’s key features is its facade with organic thin-film photovoltaic modules integrated directly into the building envelope:
-
Their low weight and flexibility allow such modules to be used in curtain-wall systems and in the retrofit of existing buildings.
-
The modules perform a dual function: they form part of the building’s thermal envelope while also generating electricity.
-
The colors and patterns of the modules can be adapted to each building’s architectural concept.
Conventional solar panels are additionally installed on the roof, supplementing the on-site energy-generation system and creating a closed-loop energy supply on the site.
Smart energy-saving systems
1. Lighting: from natural light to organic electroluminescent sources
The general and task-lighting system with reduced background illumination combines:
-
maximum use of natural light;
-
high-efficiency LED fixtures with adjustable color temperature;
-
local organic electroluminescent fixtures at workstations;
-
occupancy sensors that automatically switch off unnecessary lighting.
The lighting strategy is based on a clear principle: soft background light is combined with focused personal lighting exactly where it is needed.
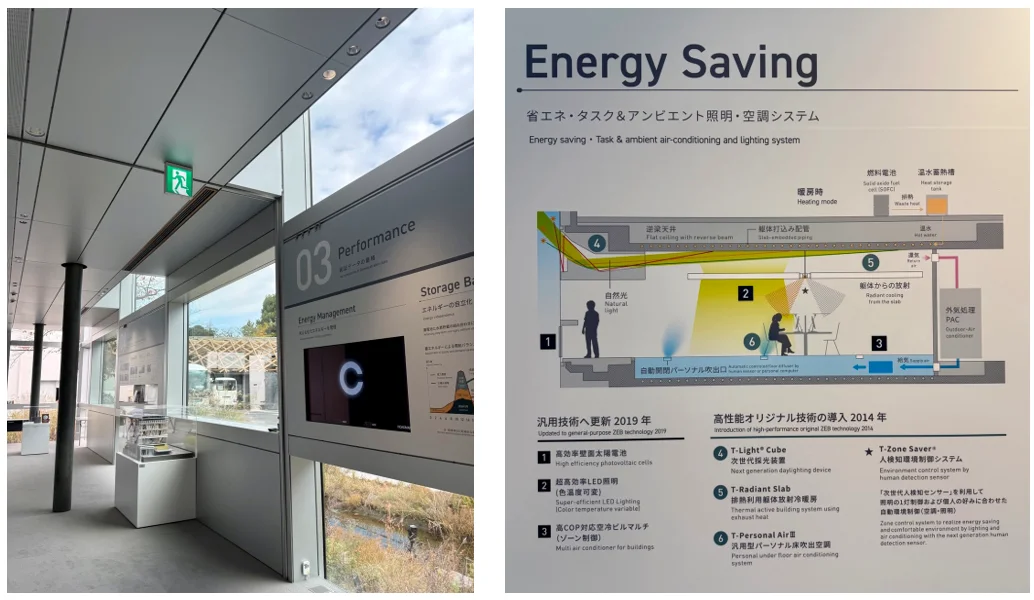
2. T-Light Cube: natural-light control
The T-Light® Cube system reflects daylight entering through the windows and uses the geometry of the ceiling to direct it deeper into the interior. As a result:
-
workspaces receive soft, evenly diffused natural light;
-
dependence on artificial lighting during the daytime is significantly reduced.
3. Climate control: T-Radiant Slab and T-Personal Air II
The general and personalized air-conditioning system using waste heat includes:
-
T-Radiant Slab — a thermally activated concrete slab with embedded pipes through which water circulates, partially heated or cooled through heat recovery from exhaust air. The space is heated or cooled by radiant heat exchange without drafts.
-
T-Personal Air II — a personalized underfloor air-supply system that responds to occupants’ presence and individual preferences instead of maintaining identical conditions throughout an entire floor.
4. T-Fresh Air: smart window and ventilation control
The T-Fresh Air system combines:
-
data on wind conditions, outdoor and indoor temperatures, and humidity;
-
information about occupant presence;
-
computer-modeling results.
Based on these data, users receive recommendations on when to open or close windows, while the ventilation and air-conditioning systems automatically adjust their operation.
In this way, the building effectively teaches users to lead an energy-efficient lifestyle without depriving them of a sense of control over their environment.
Energy management: T-Green BEMS and ZEB Navi
The building’s energy performance is monitored and managed using the T-Green BEMS system, which:
-
displays in real time the amount of energy generated — by solar panels and fuel cells — and consumed by individual end uses;
-
visualizes daily, monthly, and annual energy balances on ZEB Navi screens;
-
provides engineers with data to optimize system operation and users with clear feedback on how their behavior affects energy consumption.
Seismic isolation and business continuity
A short-stroke seismic-isolation system is installed beneath the building:
-
isolators are located in a dedicated pit beneath the building structure;
-
the system’s travel is optimized to approximately 30 cm, reducing the required space;
-
during strong earthquakes, the building effectively “floats” on the isolators, while user comfort is maintained during weak and moderate seismic events.
This significantly increases the likelihood that the office can continue operating even after a major earthquake.
Circular architecture: from inflows to outflows
A significant part of the visit focused on resource circulation. Taisei considers the building part of an extended material life cycle:
-
In-flow — incoming flows: incoming materials such as marine plastic, packaging, textiles, wood, soil, and other resources. The primary objective is to identify applications based on material properties, giving priority to lightweight, durable, and recyclable solutions.
-
Stock — material stock: the building itself is viewed as a “material bank,” with detailed information on which elements are installed, how they are installed, and what materials they are made from. This creates a basis for subsequent disassembly and reuse.
-
Out-flow — outgoing flows: materials generated when a building is renovated or dismantled. The system is designed to direct as much of them as possible toward reuse and recycling rather than disposal.
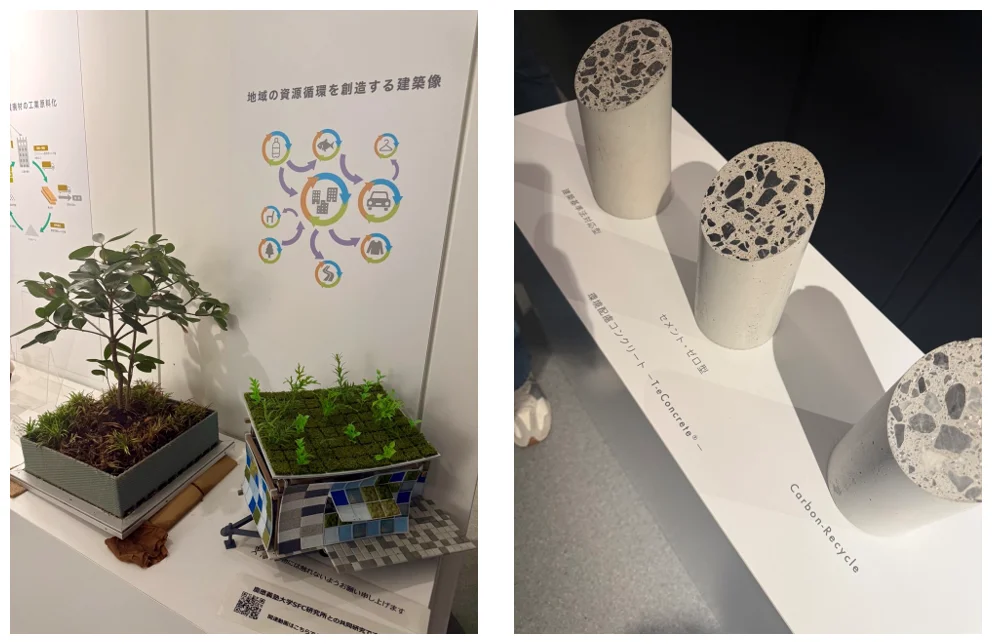
Upcycle Cabin: a prototype for circular architecture
To demonstrate this philosophy clearly, Taisei developed the Upcycle Cabin (UC), a small mobile structure made entirely from recycled materials.
1. A vision of a closed-loop resource society
Taisei presents a model for a future circular society that includes:
-
community resource-collection points;
-
local production using collected materials;
-
digital resource-management systems at the district level;
-
partial return of materials to nature through biodegradable solutions;
-
durable architectural elements that retain value for future use;
-
continuous return of materials to the economic cycle.
The Upcycle Cabin serves as a connecting element between people, waste, and architecture.
2. Cabin design concept
The key principles include:
-
accepting resources even in small quantities to engage local communities;
-
the ability to replace individual elements without disrupting the entire system;
-
complete disassembly of the structure into separate material components;
-
mobility — the ability to install it at the right place and time by mounting it on a trailer.
3. Materials and demonstration prototype
The prototype uses various types of recycled materials, including:
-
skylights made from refillable dishwashing-liquid packaging;
-
artificial turf for roof greening;
-
wall panels made from recycled paper diapers;
-
panels made from polypropylene strapping, wood chips, and moss;
-
flooring made from timber obtained through forest thinning;
-
thermal-insulation panels made from recycled plastic;
-
windows made from Chemilisa acrylic;
-
a multifunctional 3D-printed window.
Each element shows how a specific waste stream can be transformed into a functional building component.
Quantifying circularity: MCI and the Disassembly Index
Taisei evaluates the effectiveness of its solutions using quantitative indicators.
1. Material Circularity Indicator — MCI
For materials such as reused steel, chestnut beams, aluminum frames, wooden elements, plastic seismic walls, and connecting components, the final MCI score reaches 97%.
This means that virtually the entire structure consists of recycled or reusable materials.
2. Disassembly Index — DI
The DI shows how easily a structure can be disassembled into homogeneous materials:
-
overall score for the property — 70%;
-
load-bearing structure — 63%;
-
building envelope — 100%;
-
spatial-planning system — 89%.
These results are achieved through:
-
standardized 400 × 400 mm panels made from a single material;
-
fasteners and connections designed for repeated disassembly and reinstallation.
Madaster: digital material passports
To manage circularity, Taisei uses Madaster, a digital system for recording materials and real estate developed in the Netherlands.
The process includes:
-
uploading data from Excel, BIM/CIM models, and environmental-performance indicators for materials;
-
automatically calculating and visualizing circularity indicators;
-
viewing the building as a resource bank containing information about reuse potential, degree of wear, and the future residual value of materials.
Architecture thus becomes not only a physical asset, but also a financial and material resource.
Technical developments: demountable connections and wood reuse
Taisei presented two key areas of development.
1. Connection methods offering a high degree of demountability and reassembly
-
demountable wall panels made from a single material;
-
special connections for wooden structures that can transfer loads without complex machining while remaining easy to dismantle.
2. Fastening systems for wood reuse
-
dry connections that allow historic wood from temples and shrines to be reused without losing its cultural value;
-
a design approach combining reassembly with structural reliability.
Through these innovations, architecture becomes not only a technical solution, but also a way to carefully extend the life of cultural heritage through new construction projects.
Education and local-community engagement
The In-flow — Stock — Out-flow approach also shows how children themselves:
-
collect and sort waste;
-
place it in transparent demonstration panels;
-
literally walk on the “floor of the future” assembled from these modules.
As a result, the ZEB building and Upcycle Cabin become not only engineering facilities, but also venues for educational programs and the development of a new culture of resource management.
What matters for our projects
For our projects in Uzbekistan and Central Asia, this experience is a strong practical reference point for integrating green certification, ZEB and ZCB concepts, circular-economy principles, and education within a single coherent space.
The visit to the Taisei Technology Center produced a concentrated set of practical conclusions:
-
a building certified to LEED Platinum, CASBEE S, and 5-Star BELS successfully operates in a real urban environment rather than existing only on paper;
-
a zero energy balance is achieved not through a single “magic solution,” but through a system of coordinated measures: a power-generating facade, smart lighting controls, thermally activated slabs, personalized air supply, smart control systems, and energy storage;
-
the project was integrated from the outset into urban climate-neutrality strategies and resource cycles — from material selection to reuse and end-of-life scenarios;
-
the small Upcycle Cabin demonstrates how the same principles can be scaled to the level of a district, school, or local community.
For Uzbekistan and the cities of Central Asia, this experience offers several direct and practical conclusions:
-
The ZEB approach can and should be integrated with the international LEED, BREEAM, and EDGE standards, as well as with national assessment systems.
-
Demonstration projects embedded in research campuses can serve as laboratories for the cities of the future.
-
Without a circular material-management strategy, zero operational energy consumption alone is insufficient to achieve genuine sustainability — an approach covering the property’s entire life cycle is required.
-
International green certification