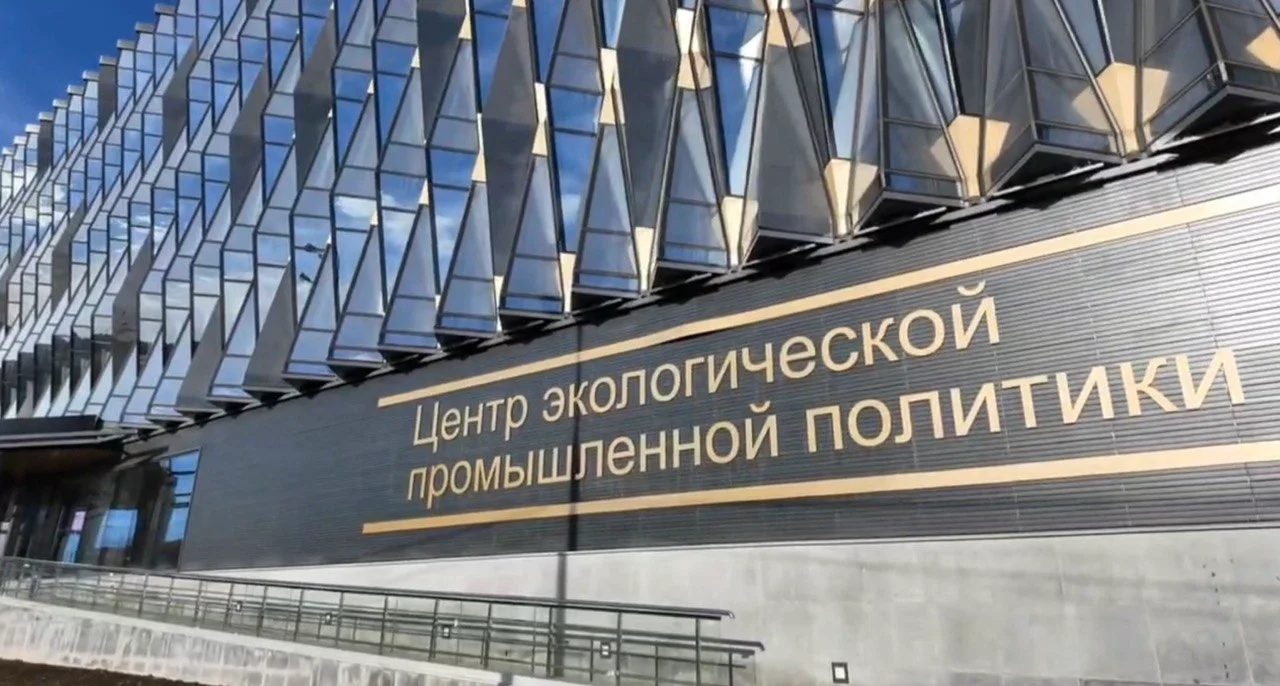
Let us examine how engineering technologies have been implemented at the Center for Environmental Industrial Policy. This facility began by introducing advanced engineering technologies in its own building. Today, environmental concerns increasingly resemble something other than a separate green topic. They are ceasing to be an add-on to business, an attractive section in a report, or a formal exercise in compliance. The environment is becoming part of industrial policy, part of the economy, and part of the strategic development of territories and companies.
The building features an integrated engineering system based on renewable energy sources, a geothermal field, heat pumps, solar collectors, and low-temperature heating and cooling systems.
The property is notable because the conventional logic of heat supply and air conditioning has been almost completely reimagined. The building has none of the usual heating devices: no radiators, underfloor heating, or in-floor convectors. Instead, space heating, heat supply, and cooling are provided through ceiling panels with capillary mats.
Heating with energy from the ground
The building’s principal heat source is energy from the ground. To use it, 6 heat pumps, each with a capacity of 42 kW, have been installed in the boiler room.
The heat pumps are paired: in each pair, one pump operates as the lead unit and the other as the follower. A total of 3 heat-pump pairs form a single cascade. The cascade is controlled through the master controller.
This arrangement allows the equipment to be operated flexibly according to the building’s current heating load. The system can engage the required number of heat pumps, distribute the load among them, and ensure more stable and energy-efficient operation of the entire boiler room.
Geothermal field: 95 boreholes as a source of low-grade heat
95 geothermal boreholes were drilled to serve as a source of low-grade heat for the heat pumps.
The boreholes are grouped into 4 wells, while a manifold in the boiler room distributes flows among these four wells. The manifold makes it possible to regulate and balance flows among different parts of the geothermal field.
This is important because the geothermal field operates not as a simple heat source, but as a complex engineering system in which temperature conditions, load uniformity, and the efficiency of heat exchange with the ground must be controlled.
Each borehole contains 3 temperature sensors installed at different depths. This makes it possible to monitor the condition of the geothermal field dynamically and by depth rather than approximately. It consequently becomes possible to see how the ground releases or stores heat, how temperatures change during the season, and how efficiently the entire system operates.
How heat is transferred into the building
Glycol serves as the heat-transfer fluid in the geothermal circuit. It circulates through the geothermal boreholes, collects low-grade heat from the ground, and enters the heating system’s storage and buffer tanks.
The heat is then transferred through an intermediate heat exchanger to the capillary-mat system. Circulation pumps move the heat-transfer fluid from the intermediate heat exchanger to the heating-system manifold, which distributes the flows among the ceiling panels.
The operating sequence is therefore as follows:
geothermal boreholes → glycol circuit → heat pumps → buffer tanks → intermediate heat exchanger → circulation pumps → heating-system manifold → ceiling panels with capillary mats.
Ceiling panels with capillary mats
One of the building’s key features is the use of ceiling panels with capillary mats as its heating and heat-supply system.
The building has no conventional heating devices. There are no radiators, underfloor heating, or in-floor convectors. All heat is transferred into the rooms through ceiling panels. Capillary mats are installed inside them—a system of thin tubes through which the heat-transfer fluid circulates. This solution distributes heat evenly throughout a room due to its large heat-exchange area. Capillary mats are also well suited to low-temperature systems and therefore operate efficiently in combination with heat pumps.
The ceiling panels can be used not only to heat the building but also to cool it in summer mode. This makes the system particularly noteworthy: the same engineering circuit can provide thermal comfort in different seasons.
Hot water from solar collectors
48 flat-plate solar collectors have been installed on the building’s roof to meet its domestic hot-water needs. Their purpose is to use solar energy to heat water. This system heats 6 metric tons of hot water for the entire building. Solar collectors differ from photovoltaic panels: they do not generate electricity but directly convert solar radiation into thermal energy. This is particularly effective for domestic hot-water systems, where heat itself is required.
The building’s roof thus becomes an active part of its engineering infrastructure. Rather than simply protecting the building from the external environment, it helps meet the building’s energy needs.
Air conditioning and seasonal energy storage
The building’s air-conditioning system is based on an air-source heat pump.
In summer mode, cooling is directed into the building while excess heat is discharged into the ground. This is a fundamentally important solution: instead of simply being released into the environment, the heat is transferred into the geothermal field. In winter, this heat can be used to heat the building. The ground therefore functions not only as a source of low-grade heat but also as a seasonal energy store.
Following the 2025–2026 heating season, the building’s engineering systems successfully demonstrated their operability. Cold has accumulated in the geothermal field and will be used for passive air conditioning through the capillary mats in summer mode. This means that at the beginning of summer, the building can be cooled using the cold already stored in the ground, without immediately switching to active mechanical cooling. During summer operation, the geothermal field will gradually warm up. This will allow heat to be stored in the ground and improve the efficiency of the heat pumps during the next heating season. Only after the geothermal boreholes have warmed completely will the property switch to active air conditioning from the rooftop chiller.
Building monitoring and control system
The building is equipped with an engineering-systems monitoring system.
Temperature is controlled separately in each room. This allows more precise control of the microclimate, accounts for users’ actual needs, and avoids excessive energy consumption. The system also makes it possible to track the operating modes of the heat pumps and the condition of the geothermal field. Users can see how the heat-pump cascade operates, the temperature conditions developing in the boreholes, how loads are distributed, and how the system behaves at different times of the year. It is particularly important that temperature sensors are installed at different depths in every geothermal borehole. This makes it possible not merely to operate the system, but to analyze its performance and manage the ground’s energy balance.
The building’s overall engineering logic
The building’s engineering system is designed as a unified energy cycle.
In winter, the building uses heat from the ground for heating. In summer, the cold stored in the ground is used for passive cooling. Heat removed from the building in summer is returned to the ground and improves heating efficiency in winter. Hot water is provided by solar collectors. Heating and cooling are delivered to rooms through ceiling panels with capillary mats. All processes are monitored and controlled.
This is an example of a building in which sustainability is achieved not through a single solution but through an integrated set of engineering technologies: a geothermal field, heat pumps, solar collectors, capillary ceiling panels, buffer tanks, heat exchangers, a monitoring system, and seasonal energy storage in the ground.
This approach demonstrates that a modern energy-efficient building is not merely a property with green elements. It is a complex engineering system in which the ground, the sun, equipment, and automation work together.
Solutions of this kind create a new standard of sustainable construction: a building not only consumes energy, but can also store, redistribute, and efficiently use natural resources throughout the year.
The Center for Environmental Industrial Policy is located in Moscow.
The HPBS team provides consulting on implementing advanced engineering systems in buildings and territories. We support renewable energy sources, geothermal heat pumps, solar collectors, and capillary ceiling panels from raising financing and developing the design through startup and commissioning.
Submit a request at info@hpbs.uz